
Reel 01 · 01:32
Section Walkthrough
A continuous camera move through the building section, showing how daylight moves from the top-lit atrium down through the stair core to the ground floor.
Our portfolio showcases a diverse range of architectural projects, including photorealistic exterior and interior renderings, cinematic animations, immersive 360° virtual walkthroughs, and detailed master plan visualizations. From residential homes and commercial developments to large-scale industrial and mixed-use projects, we help clients present, evaluate, and market their ideas with clarity, realism, and impact long before construction begins.
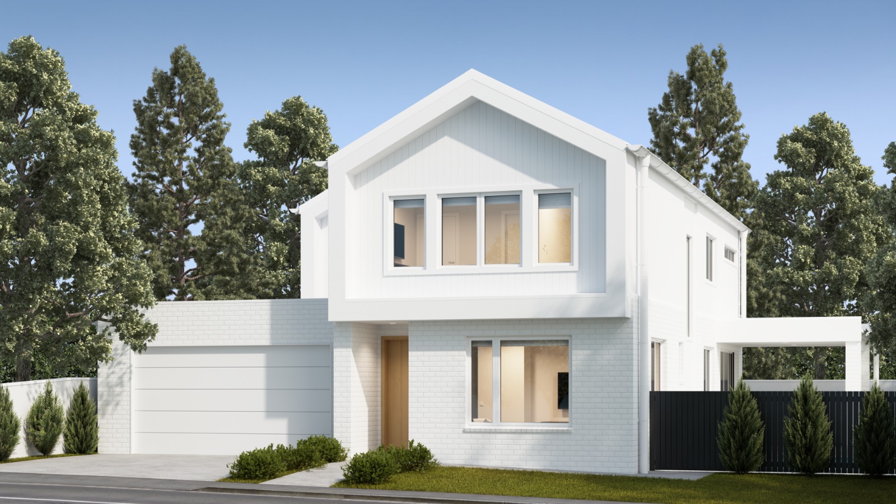
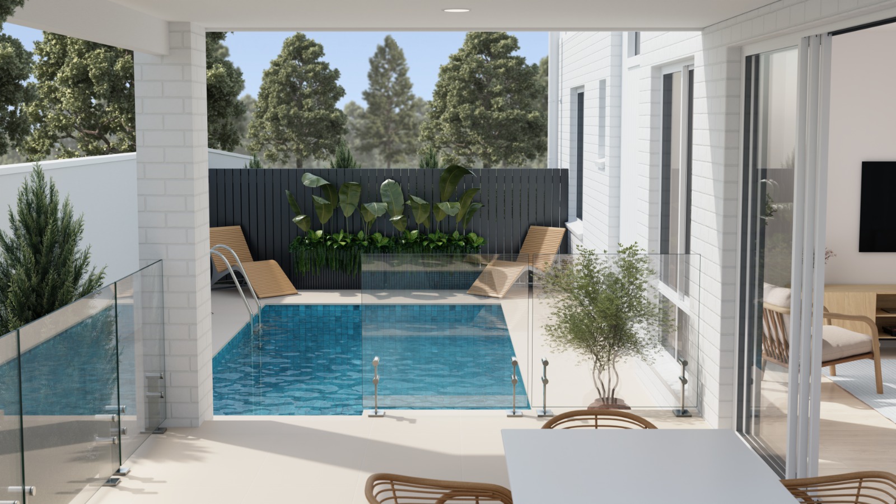
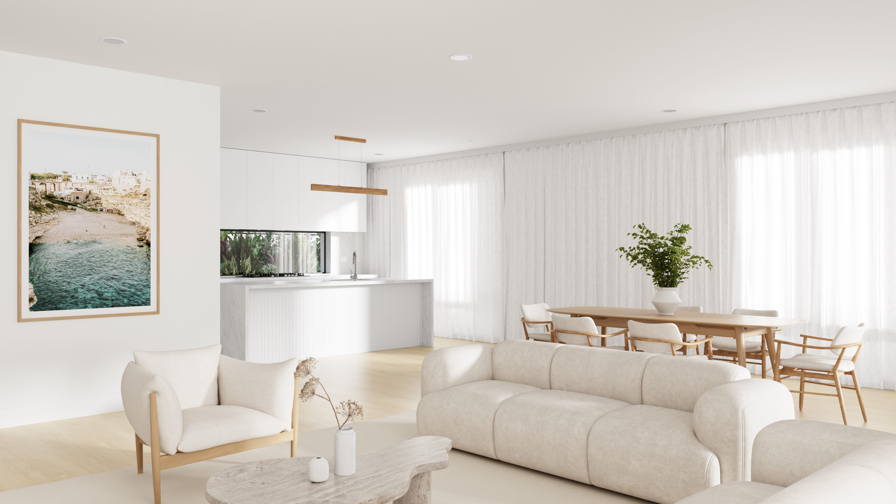
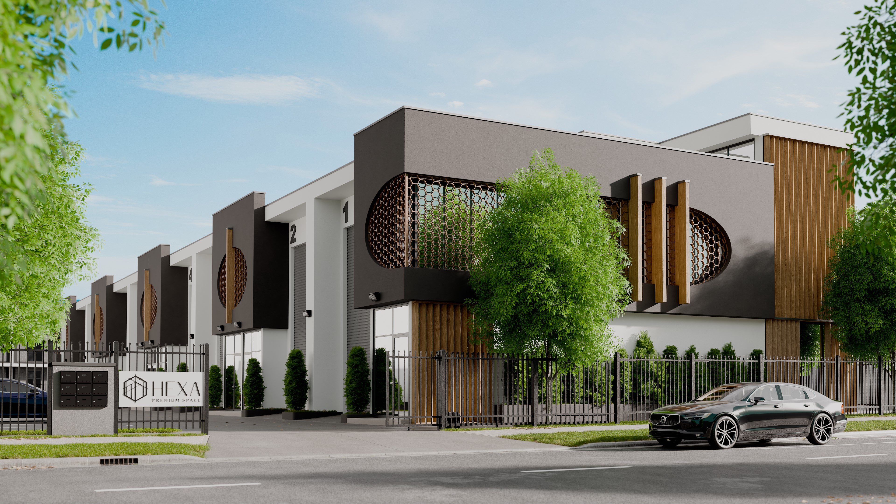
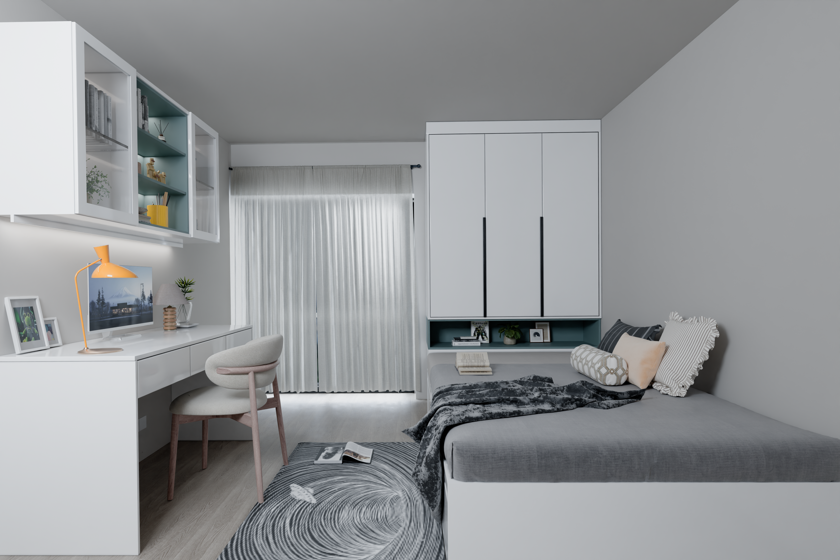
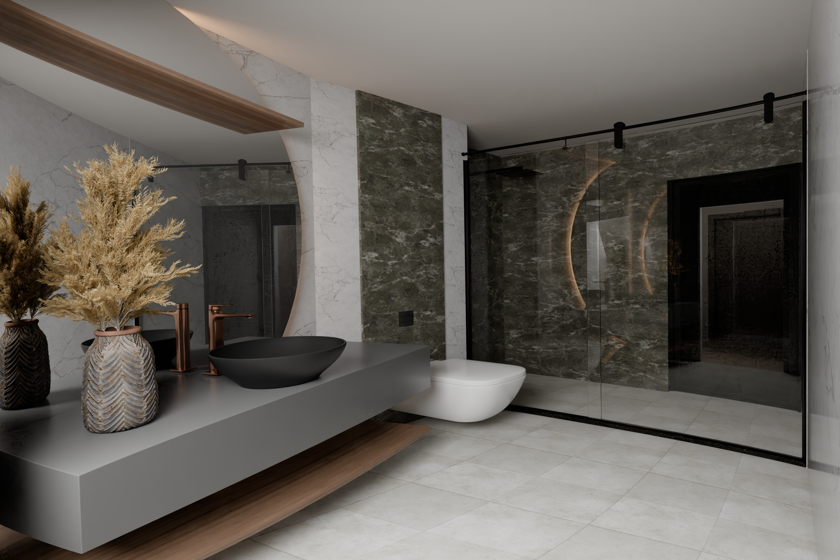
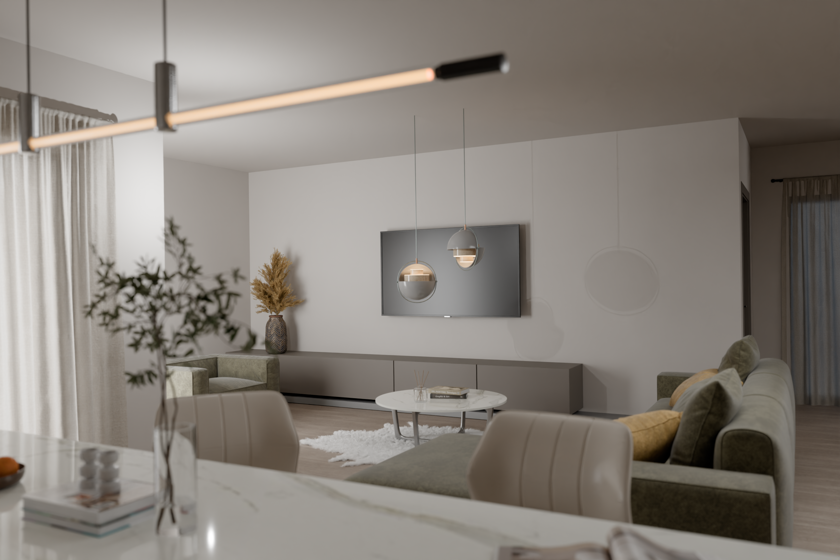
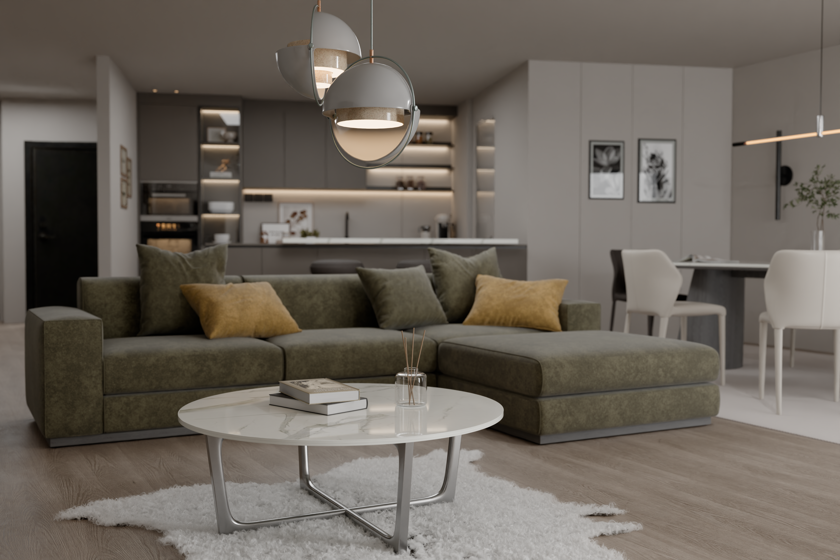
Bring your projects to life before construction begins with high-end architectural visualization. We create photorealistic exterior and interior renderings that accurately communicate your design intent, helping architects, developers, and investors make informed decisions and present projects with confidence.
From private residences and apartment interiors to multi-story residential complexes, commercial buildings, hospitality projects, and industrial facilities - every image is crafted to showcase architectural character, spatial qualities, and atmosphere.
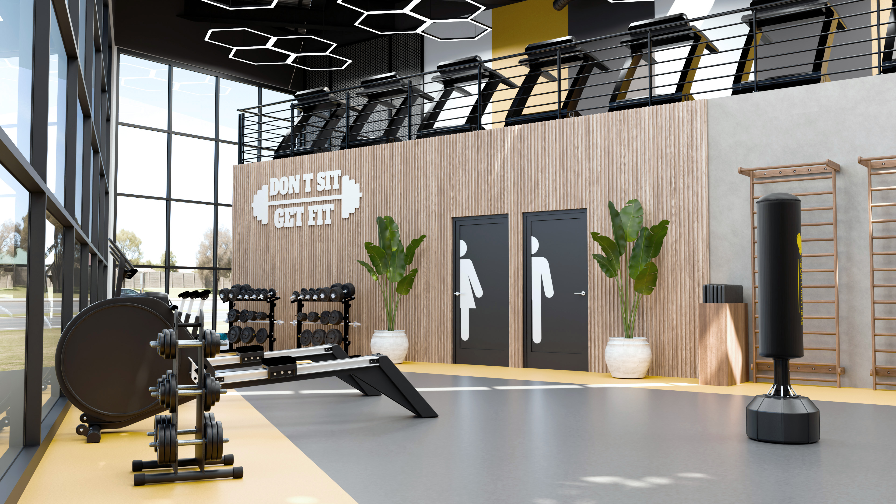
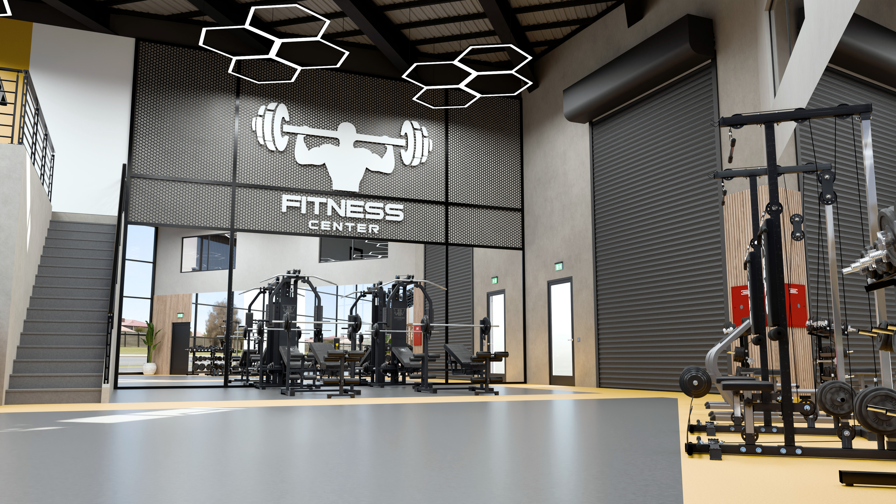
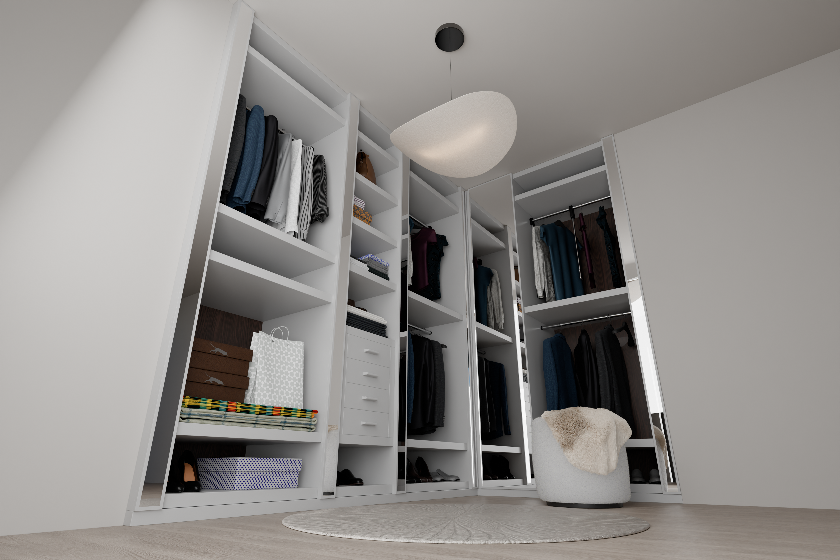
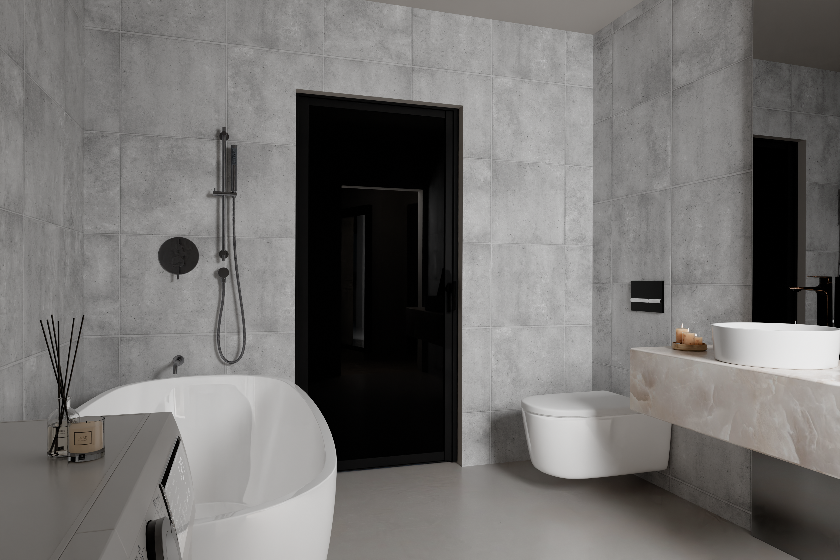
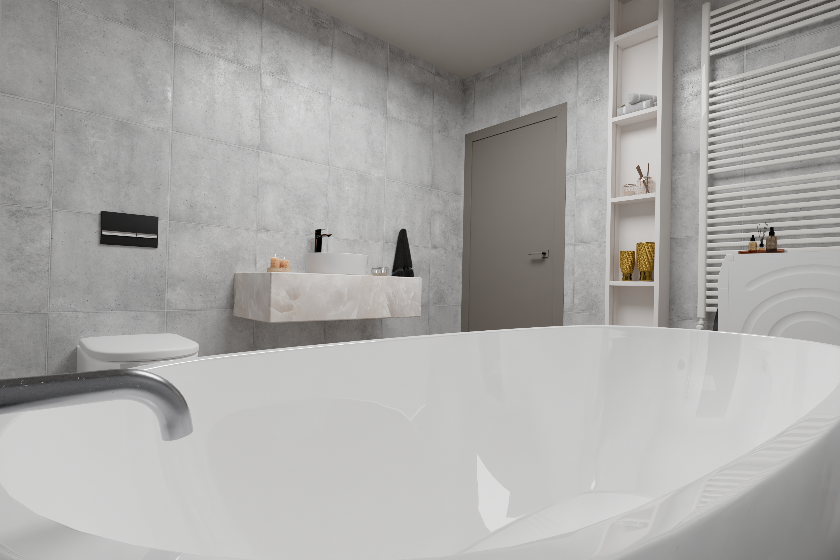
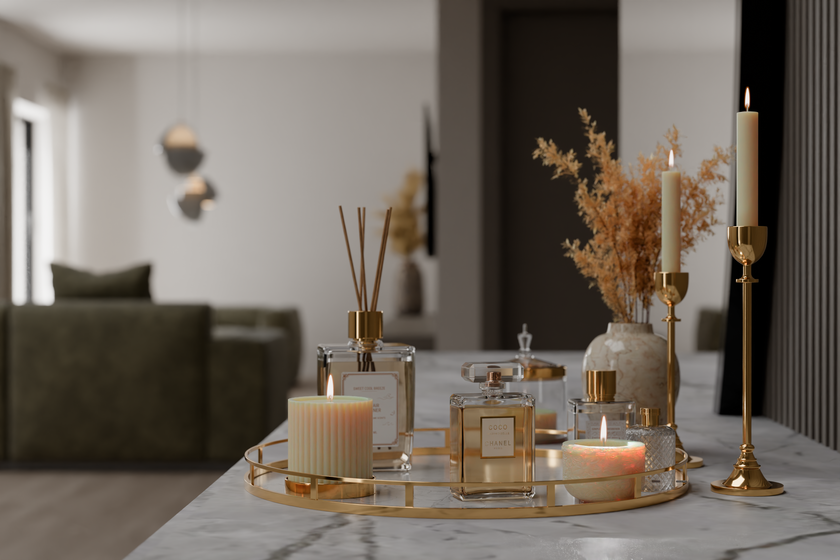
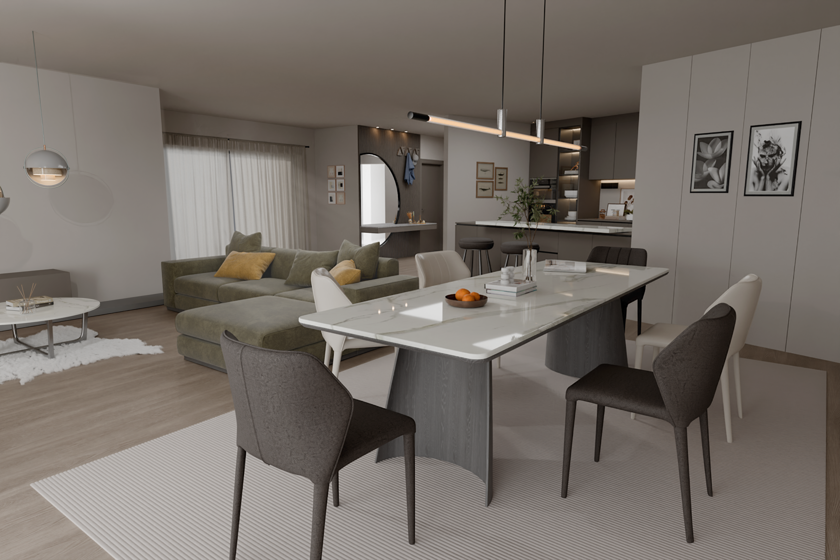
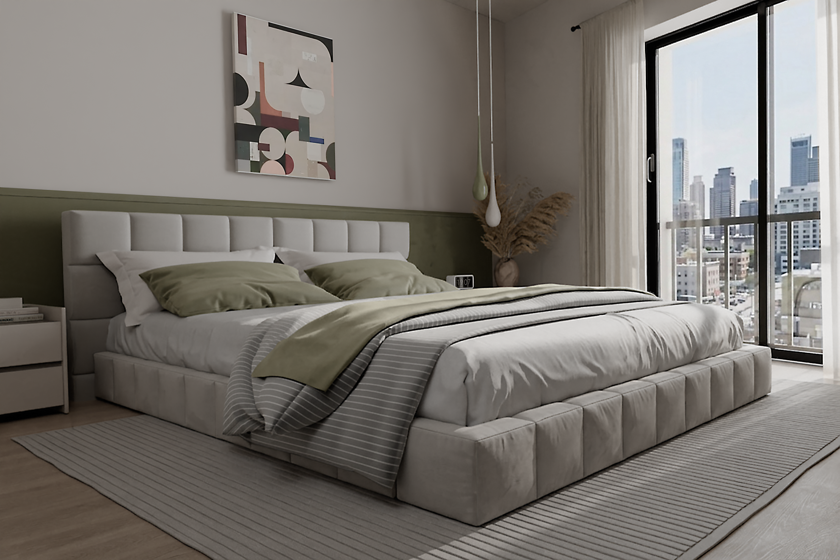
Bring unbuilt projects to life with cinematic 3D animations for residential, commercial, hospitality, and industrial developments. A key advantage of our workflow is integrating proposed buildings into real drone footage - so viewers see exactly how a development will sit in its surroundings, often years before it is built.
Reel 01 · 01:32
A continuous camera move through the building section, showing how daylight moves from the top-lit atrium down through the stair core to the ground floor.
Reel 02 · 01:03
The building as arrived at on foot: from the street edge, through the courtyard, and into the entry threshold at dusk.
Explore unbuilt spaces as if they already exist with immersive 360° virtual walkthroughs. Clients can freely navigate every room and architectural space, viewing the project from any angle - ideal for presentations, investor meetings, property marketing, and design reviews before construction begins.
01 - BellaFia
Click and drag to look around. Use fullscreen for the full immersive experience.
02 - Apartment 105
Click and drag to look around. Use fullscreen for the full immersive experience.
We produce accurate architectural documentation - master plans, concept drawings, permit documentation, and detailed working drawings for residential, commercial, and industrial projects. Clear drawings reduce construction errors and keep coordination between architects, engineers, and contractors on track.
Transform complex development concepts into clear master plans that present buildings, infrastructure, landscaping, roads, and surrounding environments in a comprehensive visual format - ideal for presentations, planning approvals, and investment proposals.
Turn ideas into scroll-stopping content. We create social media videos, digital ads, product visuals, promotional animations, and campaign content designed to capture attention and strengthen your brand.
From a single social video to a complete campaign, we combine creativity, 3D, animation, and technology to deliver content that connects with audiences and drives results.
Turn architectural designs into tangible, presentation-ready scale models. We prepare detailed 3D models for professional 3D printing at various scales, such as 1:10, 1:50, or 1:100, depending on the project's requirements.
From preparing the geometry for printing to assembly, finishing, and painting, we create physical architectural models that accurately represent buildings, developments, and masterplans. These models give investors and stakeholders an impressive, hands-on way to understand the project's scale, design, and surroundings during presentations.